

Listing Courtesy of:  STELLAR as distributed by MLS GRID / Listed By: Jayson Burtch, Century 21 Sunbelt Realty - Contact: 941-235-6610
 STELLAR as distributed by MLS GRID / Listed By: Jayson Burtch, Century 21 Sunbelt Realty - Contact: 941-235-6610
13427 Gainesville Avenue Port Charlotte, FL 33981
Active (3 Days)
$589,900 (USD)

Description
MLS #:
D6149678
D6149678
Taxes
$6,931(2025)
$6,931(2025)
Lot Size
0.49 acres
0.49 acres
Type
Single-Family Home
Single-Family Home
Year Built
2014
2014
Style
Contemporary, Custom, Patio Home
Contemporary, Custom, Patio Home
Views
Pool
Pool
County
Charlotte County
Charlotte County
Listed By
Jayson Burtch, Century 21 Sunbelt Realty, Contact: 941-235-6610
Source
STELLAR
Last checked Nov 20 2026 at 9:03 PM GMT+0000
STELLAR
Last checked Nov 20 2026 at 9:03 PM GMT+0000
Bathroom Details
- Full Bathrooms: 2
Interior Features
- Great Room
- Formal Dining Room Separate
- Inside Utility
- Attic
- Unfurnished
- Split Bedroom
- Kitchen/Family Room Combo
- Solid Wood Cabinets
- Solid Surface Counters
- Family Room
- Living Room/Dining Room Combo
- Walk-In Closet(s)
- Window Treatments
- Appliances: Dishwasher
- Appliances: Electric Water Heater
- Appliances: Refrigerator
- Appliances: Washer
- Ceiling Fans(s)
- Open Floorplan
- Appliances: Disposal
- Appliances: Range Hood
- Appliances: Microwave
- Appliances: Range
- Cathedral Ceiling(s)
- Vaulted Ceiling(s)
- Appliances: Dryer
- Appliances: Exhaust Fan
- Eat-In Kitchen
- Built-In Features
Subdivision
- Port Charlotte Sec 085
Lot Information
- Level
- In County
- Oversized Lot
- Paved
Property Features
- Foundation: Slab
Heating and Cooling
- Central
- Electric
- Central Air
Pool Information
- Screen Enclosure
- In Ground
- Salt Water
- Outside Bath Access
- Heated
- Solar Heat
- Solar Cover
Homeowners Association Information
- Dues: $120/Annually
Flooring
- Ceramic Tile
Exterior Features
- Block
- Stucco
- Roof: Metal
Utility Information
- Utilities: Cable Available, Public, Water Connected, Water Source: Public, Bb/Hs Internet Available, Electricity Connected, Sewer Connected, Phone Available
- Sewer: Public Sewer
School Information
- Elementary School: Myakka River Elementary
- Middle School: L.a. Ainger Middle
- High School: Lemon Bay High
Garage
- 30X40
Parking
- Workshop In Garage
- Garage Door Opener
- Guest
- Golf Cart Parking
- Oversized
- Parking Pad
Living Area
- 1,840 sqft
Listing Price History
Date
Event
Price
% Change
$ (+/-)
Nov 18, 2026
Price Changed
$589,900
2%
$10,000
Nov 17, 2026
Listed
$579,900
-
-
Additional Information: Sunbelt Realty | 941-235-6610
Location
Estimated Monthly Mortgage Payment
*Based on Fixed Interest Rate withe a 30 year term, principal and interest only
Listing price
Down payment
%
Interest rate
%Mortgage calculator estimates are provided by C21 SUNBELT REALTY and are intended for information use only. Your payments may be higher or lower and all loans are subject to credit approval.
Disclaimer: Listings Courtesy of “My Florida Regional MLS DBA Stellar MLS © 2026. IDX information is provided exclusively for consumers personal, non-commercial use and may not be used for any other purpose other than to identify properties consumers may be interested in purchasing. All information provided is deemed reliable but is not guaranteed and should be independently verified. Last Updated: 11/20/26 13:03
Based on information submitted to the MLS GRID as of 11/20/2026 21:03. All data is obtained from various sources and may not have been verified by broker or MLS GRID. Supplied Open House Information is subject to change without notice. All information should be independently reviewed and verified for accuracy. Properties may or may not be listed by the office/agent presenting the information.



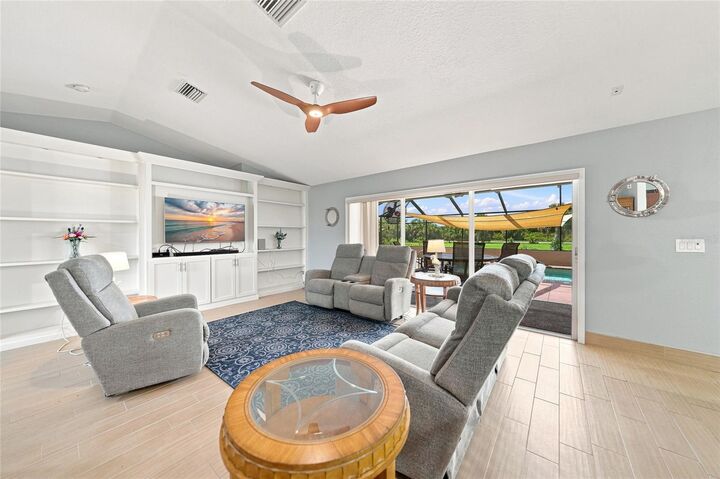
Inside, cathedral ceilings, a coastal-inspired color palette, and wood-plank tile flooring throughout create a bright, open atmosphere. The COMPLETELY RENOVATED KITCHEN features wood cabinetry, granite countertops, a decorative tile backsplash, stainless steel appliances, a double oven, range hood, island pendant lighting, and a spacious breakfast bar. Designed with both functionality and entertaining in mind, the kitchen opens to the main living area, with easy access to the screened lanai and pool.
The spacious primary suite features direct access to the lanai and pool, along with a renovated ensuite bathroom offering a dual-sink vanity and glass-enclosed walk-in shower. Two additional bedrooms provide comfortable accommodations, while the updated guest bathroom includes a tub/shower combination. A dedicated laundry room offers additional cabinetry, storage, and convenient folding space.
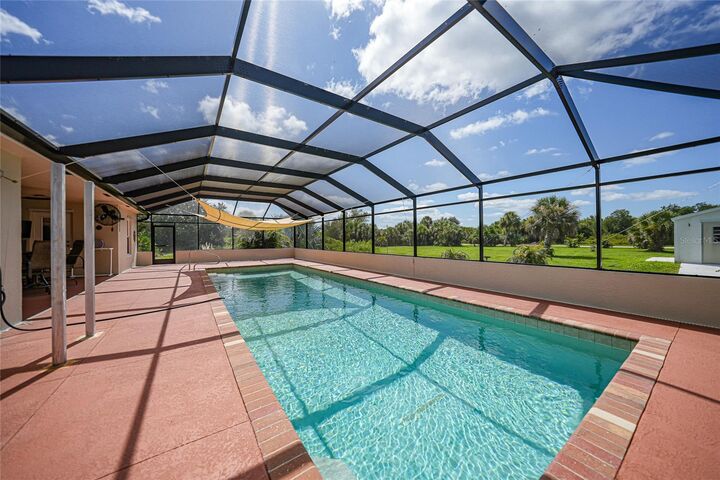
Outdoor living is a standout feature of this South Gulf Cove property. The impressive APPROXIMATELY 13' X 40' HEATED SALTWATER POOL is surrounded by an expansive screened pool deck, providing plenty of room for relaxing, entertaining, and enjoying Southwest Florida's year-round sunshine. With approximately 1.19 acres spread across five lots, the property offers exceptional outdoor space for gardening, recreation, and added separation from neighboring homes.
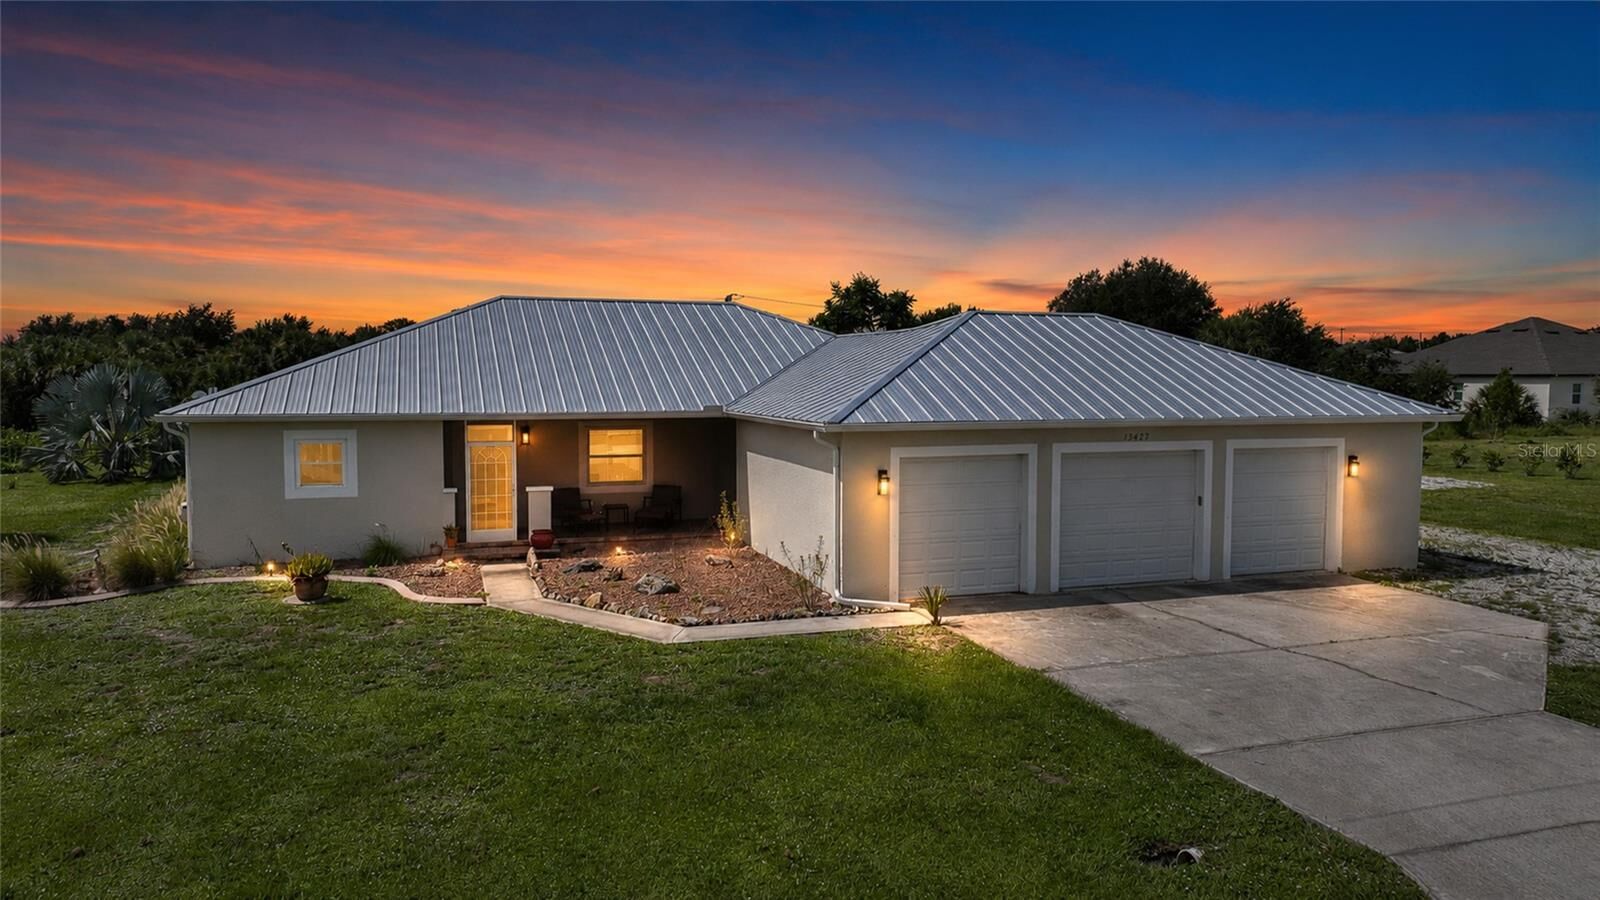
The OVERSIZED 30' X 40' THREE-CAR GARAGE is another exceptional feature, offering substantial room for vehicles, equipment, storage, hobbies, or workshop space. RV owners will appreciate the added convenience of 30-AMP RV ELECTRICAL SERVICE AND A DEDICATED DUMP STATION. The home also features an EXTERNAL GENERATOR HOOKUP, providing the ability to power the house during power outages. A durable metal roof adds to the home's list of desirable features.
Located in SOUTH GULF COVE, a popular Southwest Florida community known for its extensive canal system and boating lifestyle, this property offers convenient access to fishing, boating, golf courses, shopping, restaurants, and outdoor recreation. Enjoy proximity to BOCA GRANDE, ENGLEWOOD, MANASOTA KEY, AND THE BEAUTIFUL GULF COAST BEACHES.
For buyers seeking a MOVE-IN READY SOUTH GULF COVE POOL HOME WITH ACREAGE, a beautifully renovated kitchen, an oversized three-car garage, RV hookups, generator capability, and exceptional outdoor living space, this property delivers a combination of features that is difficult to find.