

Listing Courtesy of:  STELLAR as distributed by MLS GRID / Listed By: Jayson Burtch, Century 21 Sunbelt Realty - Contact: 941-235-6610
 STELLAR as distributed by MLS GRID / Listed By: Jayson Burtch, Century 21 Sunbelt Realty - Contact: 941-235-6610
 18420 Jefferson Avenue Port Charlotte, FL 33954
Active (62 Days)
$399,000 (USD)

Description
MLS #:
D6148184
D6148184
Taxes
$505(2025)
$505(2025)
Lot Size
9,868 SQFT
9,868 SQFT
Type
Single-Family Home
Single-Family Home
Year Built
2026
2026
County
Charlotte County
Charlotte County
Listed By
Jayson Burtch, Century 21 Sunbelt Realty, Contact: 941-235-6610
Source
STELLAR
Last checked Oct 6 2026 at 3:51 AM GMT+0000
STELLAR
Last checked Oct 6 2026 at 3:51 AM GMT+0000
Bathroom Details
- Full Bathrooms: 3
Interior Features
- Inside Utility
- Unfurnished
- Stone Counters
- Walk-In Closet(s)
- Appliances: Dishwasher
- Appliances: Electric Water Heater
- Ceiling Fans(s)
- Appliances: Microwave
- Appliances: Range
- Tray Ceiling(s)
- Thermostat
- High Ceilings
- Interior In-Law Suite W/No Private Entry
Subdivision
- Port Charlotte Sec 014
Lot Information
- Corner Lot
Property Features
- Foundation: Slab
Heating and Cooling
- Central
- Central Air
Flooring
- Tile
Exterior Features
- Block
- Stucco
- Roof: Shingle
Utility Information
- Utilities: Cable Available, Bb/Hs Internet Available, Electricity Connected, Water Source: Well
- Sewer: Septic Tank
Parking
- Driveway
Living Area
- 1,812 sqft
Additional Information: Sunbelt Realty | 941-235-6610
Location
Estimated Monthly Mortgage Payment
*Based on Fixed Interest Rate withe a 30 year term, principal and interest only
Listing price
Down payment
%
Interest rate
%Mortgage calculator estimates are provided by C21 SUNBELT REALTY and are intended for information use only. Your payments may be higher or lower and all loans are subject to credit approval.
Disclaimer: Listings Courtesy of “My Florida Regional MLS DBA Stellar MLS © 2026. IDX information is provided exclusively for consumers personal, non-commercial use and may not be used for any other purpose other than to identify properties consumers may be interested in purchasing. All information provided is deemed reliable but is not guaranteed and should be independently verified. Last Updated: 10/5/26 20:51
Based on information submitted to the MLS GRID as of 10/6/2026 03:51. All data is obtained from various sources and may not have been verified by broker or MLS GRID. Supplied Open House Information is subject to change without notice. All information should be independently reviewed and verified for accuracy. Properties may or may not be listed by the office/agent presenting the information.



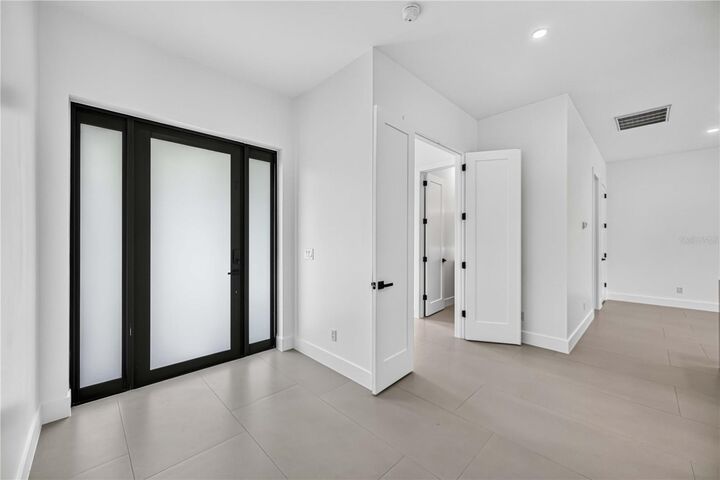
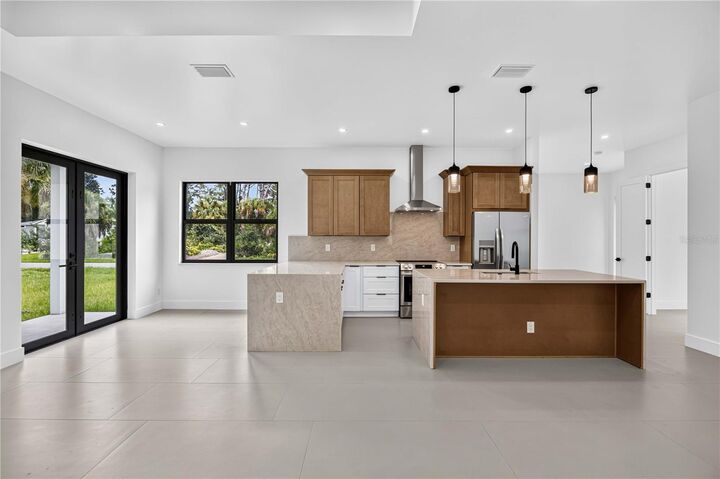
Inside, the open-concept floor plan is enhanced by high ceilings, a tray ceiling in the living room, recessed LED lighting, 96-inch solid-core interior doors, 5¼-inch baseboards, quartz window sills, and large-format 24-by-48-inch porcelain tile throughout. The kitchen serves as the centerpiece of the home with custom two-tone solid wood cabinetry, soft-close doors and drawers, stainless steel appliances, a custom walk-in pantry, and Taj Mahal quartz countertops extending into a full-height backsplash. A dramatic double-waterfall island provides generous workspace, seating, and a refined focal point for entertaining.
The spacious primary suite includes a tray ceiling, separate walk-in closets, and a beautifully finished bathroom with a walk-in rain shower, frameless glass enclosure, dual-sink vanity, quartz countertop, designer tile, and an LED-illuminated mirror. Two additional full bathrooms continue the same elevated finishes with solid wood vanities, quartz countertops, frameless shower enclosures, and illuminated mirrors. Additional conveniences include built-in bedroom closets, a dedicated laundry room with upper cabinetry, and a finished two-car garage featuring an 8-foot garage door, automatic opener, epoxy-coated flooring, and utility sink.
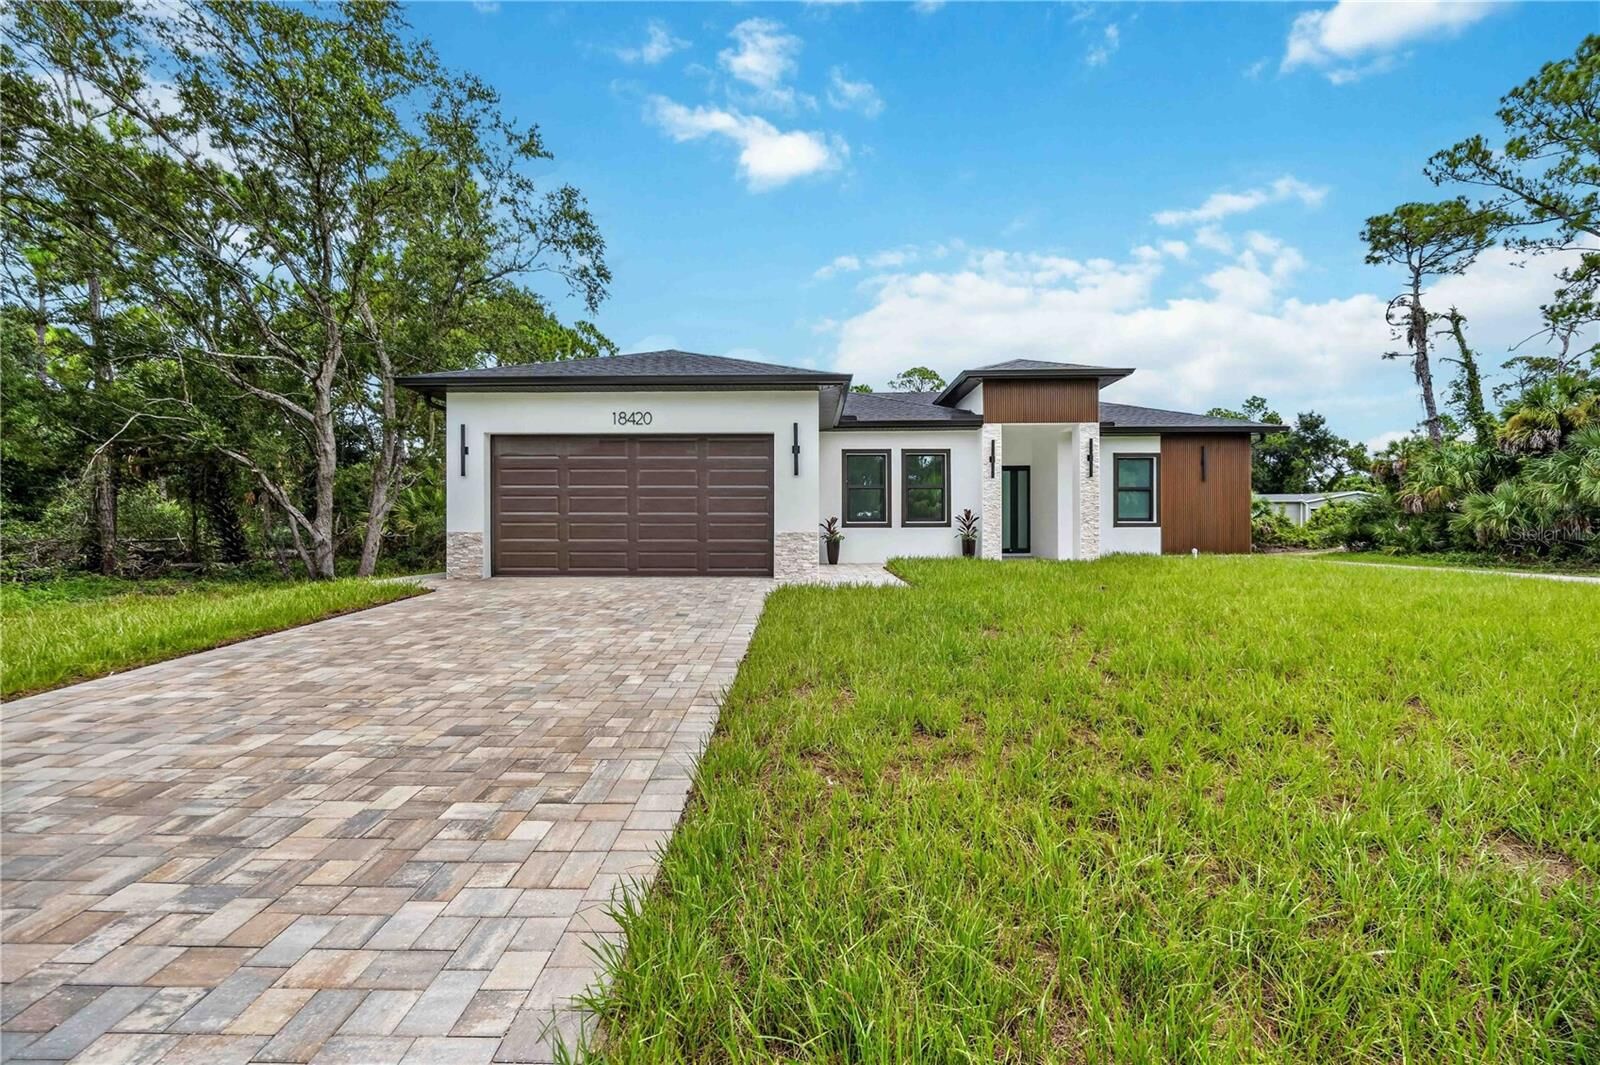
Built for comfortable and efficient Florida living, the home includes brand-new roofing, HVAC, plumbing, and electrical systems, along with a private well and whole-house water filtration and softener system. Move-in ready and beautifully finished, this corner-lot home delivers the style, space, and peace of mind today’s buyers are looking for.