

Listing Courtesy of:  STELLAR as distributed by MLS GRID / Listed By: Jayson Burtch, Century 21 Sunbelt Realty - Contact: 941-235-6610
 STELLAR as distributed by MLS GRID / Listed By: Jayson Burtch, Century 21 Sunbelt Realty - Contact: 941-235-6610
 24539 Buckingham Way Port Charlotte, FL 33980
Active (10 Days)
$439,000 (USD)

Description
MLS #:
D6148877
D6148877
Taxes
$6,006(2025)
$6,006(2025)
Lot Size
5,099 SQFT
5,099 SQFT
Type
Single-Family Home
Single-Family Home
Year Built
2006
2006
County
Charlotte County
Charlotte County
Listed By
Jayson Burtch, Century 21 Sunbelt Realty, Contact: 941-235-6610
Source
STELLAR
Last checked Oct 6 2026 at 3:51 AM GMT+0000
STELLAR
Last checked Oct 6 2026 at 3:51 AM GMT+0000
Bathroom Details
- Full Bathrooms: 2
Interior Features
- Stone Counters
- Kitchen/Family Room Combo
- Solid Wood Cabinets
- Furnished
- Walk-In Closet(s)
- Window Treatments
- Appliances: Dishwasher
- Appliances: Refrigerator
- Appliances: Washer
- Ceiling Fans(s)
- Open Floorplan
- Appliances: Microwave
- Appliances: Range
- Appliances: Dryer
- High Ceilings
- Built-In Features
Subdivision
- King S Gate Sec 04
Senior Community
- Yes
Property Features
- Foundation: Slab
Heating and Cooling
- Central
- Electric
- Central Air
Homeowners Association Information
- Dues: $454/Monthly
Flooring
- Carpet
- Laminate
Exterior Features
- Block
- Stucco
- Roof: Shingle
Utility Information
- Utilities: Cable Available, Water Connected, Water Source: Public, Bb/Hs Internet Available, Electricity Connected, Sewer Connected
- Sewer: Public Sewer
School Information
- Elementary School: Kingsway
- Middle School: Port Charlotte Middle
- High School: Charlotte High
Garage
- 21X21
Parking
- Garage Door Opener
Living Area
- 2,080 sqft
Additional Information: Sunbelt Realty | 941-235-6610
Location
Estimated Monthly Mortgage Payment
*Based on Fixed Interest Rate withe a 30 year term, principal and interest only
Listing price
Down payment
%
Interest rate
%Mortgage calculator estimates are provided by C21 SUNBELT REALTY and are intended for information use only. Your payments may be higher or lower and all loans are subject to credit approval.
Disclaimer: Listings Courtesy of “My Florida Regional MLS DBA Stellar MLS © 2026. IDX information is provided exclusively for consumers personal, non-commercial use and may not be used for any other purpose other than to identify properties consumers may be interested in purchasing. All information provided is deemed reliable but is not guaranteed and should be independently verified. Last Updated: 10/5/26 20:51
Based on information submitted to the MLS GRID as of 10/6/2026 03:51. All data is obtained from various sources and may not have been verified by broker or MLS GRID. Supplied Open House Information is subject to change without notice. All information should be independently reviewed and verified for accuracy. Properties may or may not be listed by the office/agent presenting the information.



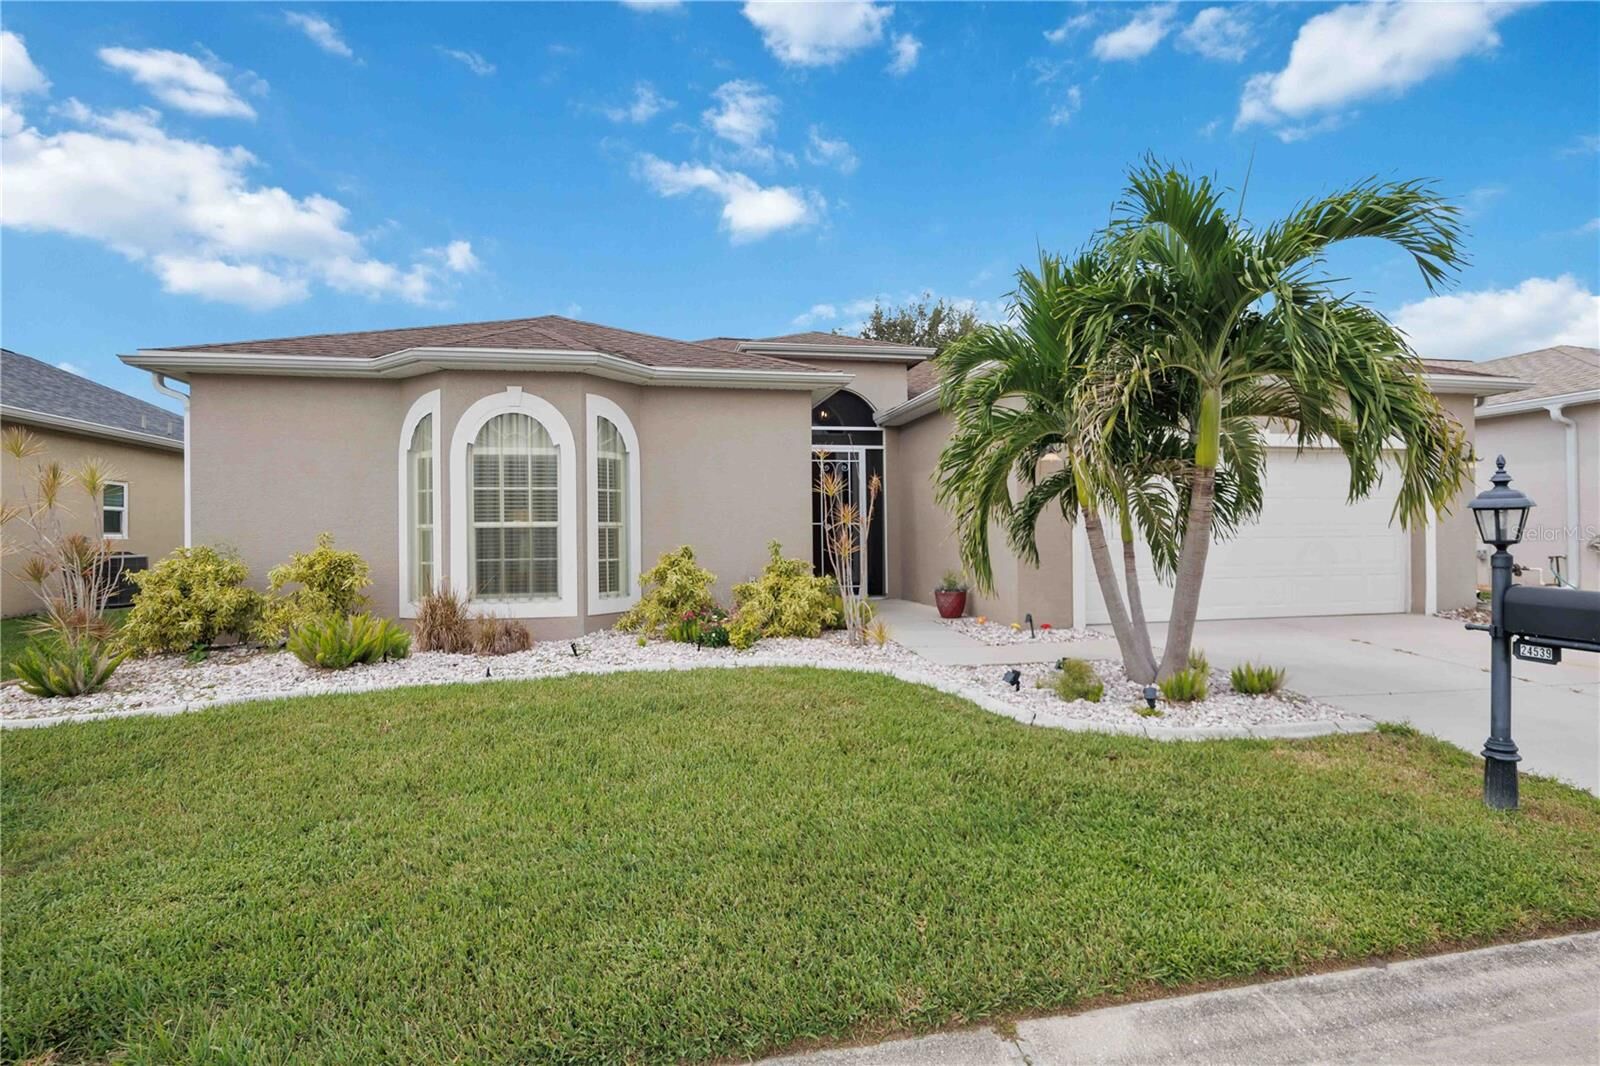
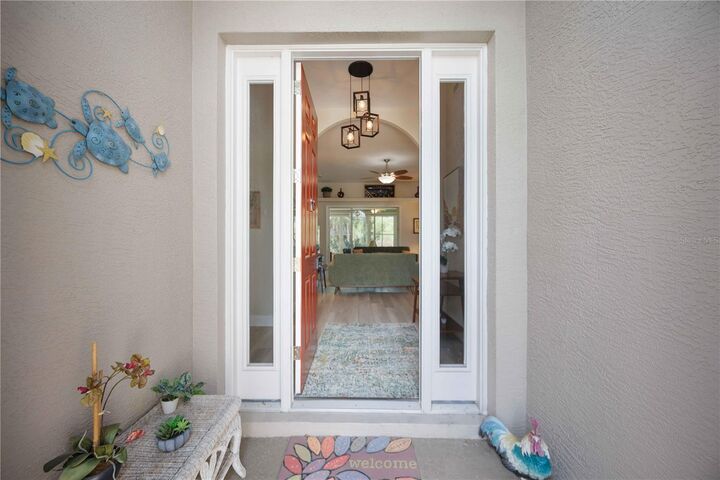
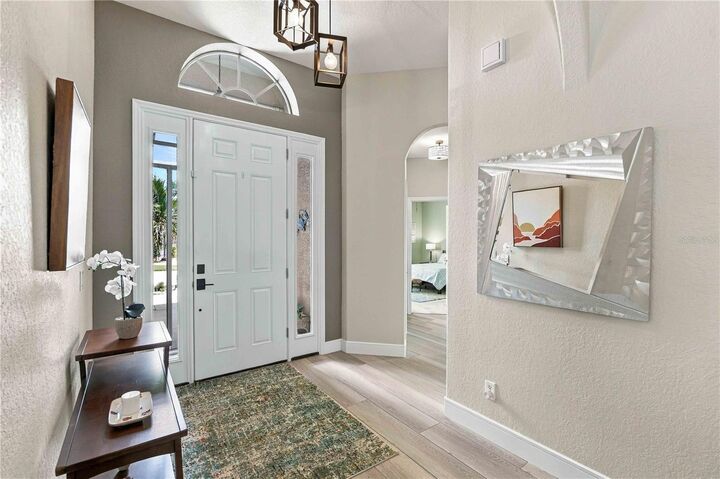
The spacious Eaton floor plan features an inviting open-concept design, high ceilings, and generous living and dining areas, creating an ideal setting for everyday comfort and entertaining. The beautifully appointed kitchen offers wood cabinetry, two sinks, a breakfast bar, ample storage, and a casual dining area that opens seamlessly to the main living spaces.
The expansive primary suite provides a private retreat with two walk-in closets, direct access to the lanai, and an en-suite bathroom featuring dual sinks, a soaking tub, and a separate walk-in shower. Two additional bedrooms offer flexible space for visiting guests, a home office, or hobbies.
Step into the enclosed lanai and enjoy tranquil preserve views with no immediate rear neighbors, providing a wonderful space to unwind or entertain. Additional highlights include paid-off solar panels with battery backup, hurricane shutters, an interior laundry room with storage and a utility sink, an updated A/C system, and updated appliances. With the home being fully furnished, you can settle in and start enjoying the Florida lifestyle right away.
Enjoy resort-style living in the established, gated 55+ community of Kings Gate, offering an impressive selection of recreational amenities, including an 18-hole executive golf course, clubhouse, heated community pool, fitness center, tennis courts, shuffleboard, bocce ball, and a variety of social activities. The homeowners association provides lawn maintenance, cable TV, internet, and access to community recreational facilities, allowing you more time to enjoy everything Florida living has to offer.
Conveniently located near shopping, restaurants, grocery stores, and everyday essentials, with easy access to I-75, downtown Punta Gorda, Charlotte Harbor, waterfront dining, boating, fishing, and Southwest Florida's beautiful Gulf Coast destinations.
Whether you are searching for a year-round residence or a seasonal Florida getaway, this spacious, fully furnished home with paid-off solar and battery backup offers a wonderful opportunity to enjoy comfortable living in an active, amenity-rich community. Schedule your private showing today and discover the Kings Gate lifestyle!