

Listing Courtesy of:  STELLAR as distributed by MLS GRID / Listed By: Jayson Burtch, Century 21 Sunbelt Realty - Contact: 941-235-6610
 STELLAR as distributed by MLS GRID / Listed By: Jayson Burtch, Century 21 Sunbelt Realty - Contact: 941-235-6610
 2506 Lakeshore Circle Port Charlotte, FL 33952
Active (95 Days)
$259,900 (USD)

Description
MLS #:
D6147949
D6147949
Taxes
$3,783(2025)
$3,783(2025)
Lot Size
9,862 SQFT
9,862 SQFT
Type
Single-Family Home
Single-Family Home
Year Built
1978
1978
County
Charlotte County
Charlotte County
Listed By
Jayson Burtch, Century 21 Sunbelt Realty, Contact: 941-235-6610
Source
STELLAR
Last checked Oct 6 2026 at 4:52 AM GMT+0000
STELLAR
Last checked Oct 6 2026 at 4:52 AM GMT+0000
Bathroom Details
- Full Bathrooms: 2
Interior Features
- Unfurnished
- Split Bedroom
- Stone Counters
- Living Room/Dining Room Combo
- Walk-In Closet(s)
- Appliances: Dishwasher
- Appliances: Refrigerator
- Appliances: Washer
- Ceiling Fans(s)
- Open Floorplan
- Appliances: Disposal
- Appliances: Microwave
- Appliances: Range
- Appliances: Dryer
- Appliances: Exhaust Fan
- Thermostat
- Eat-In Kitchen
- High Ceilings
- Smart Home
Subdivision
- Port Charlotte Sec 018
Lot Information
- In County
- Corner Lot
- Floodzone
- Paved
Property Features
- Foundation: Slab
Heating and Cooling
- Central
- Electric
- Central Air
Flooring
- Tile
- Luxury Vinyl
Exterior Features
- Block
- Stucco
- Roof: Metal
Utility Information
- Utilities: Cable Available, Sewer Available, Water Available, Public, Water Source: Public, Bb/Hs Internet Available, Electricity Available, Phone Available
- Sewer: Public Sewer
School Information
- Elementary School: Peace River Elementary
- Middle School: Port Charlotte Middle
- High School: Port Charlotte High
Garage
- 31X13
Parking
- Garage Door Opener
- Driveway
Living Area
- 1,147 sqft
Listing Price History
Date
Event
Price
% Change
$ (+/-)
Sep 22, 2026
Price Changed
$259,900
-7%
-$20,000
Aug 28, 2026
Price Changed
$279,900
-3%
-$10,000
Jul 29, 2026
Price Changed
$289,900
-3%
-$9,100
Jul 02, 2026
Listed
$299,000
-
-
Additional Information: Sunbelt Realty | 941-235-6610
Location
Estimated Monthly Mortgage Payment
*Based on Fixed Interest Rate withe a 30 year term, principal and interest only
Listing price
Down payment
%
Interest rate
%Mortgage calculator estimates are provided by C21 SUNBELT REALTY and are intended for information use only. Your payments may be higher or lower and all loans are subject to credit approval.
Disclaimer: Listings Courtesy of “My Florida Regional MLS DBA Stellar MLS © 2026. IDX information is provided exclusively for consumers personal, non-commercial use and may not be used for any other purpose other than to identify properties consumers may be interested in purchasing. All information provided is deemed reliable but is not guaranteed and should be independently verified. Last Updated: 10/5/26 21:52
Based on information submitted to the MLS GRID as of 10/6/2026 04:52. All data is obtained from various sources and may not have been verified by broker or MLS GRID. Supplied Open House Information is subject to change without notice. All information should be independently reviewed and verified for accuracy. Properties may or may not be listed by the office/agent presenting the information.



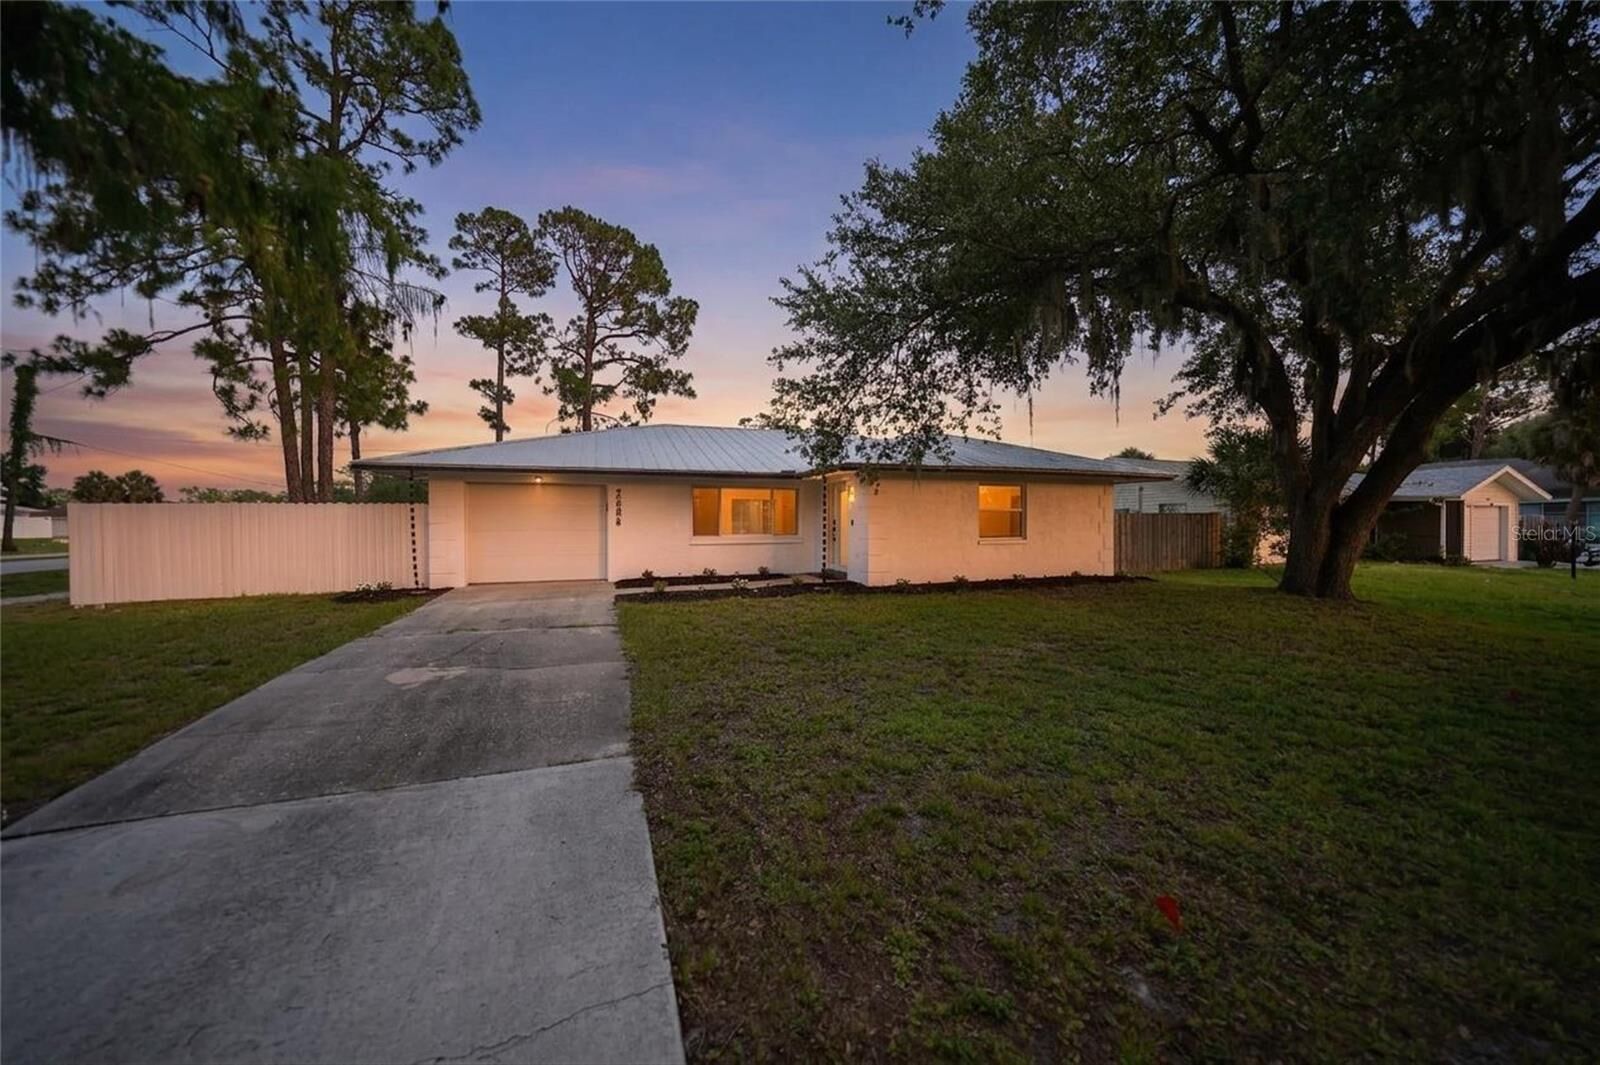
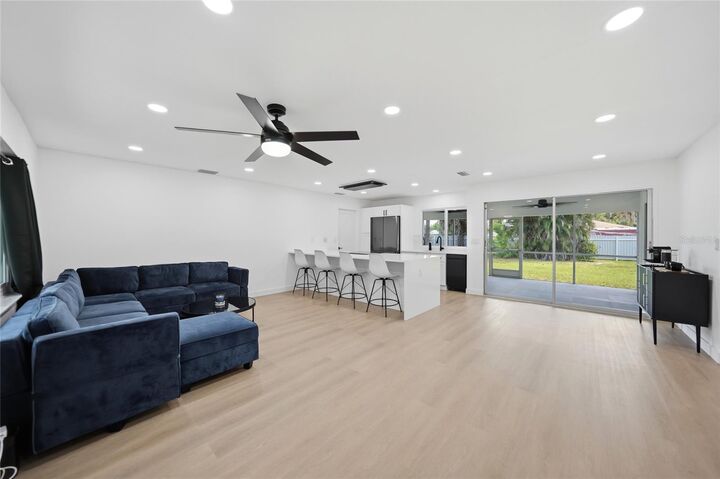
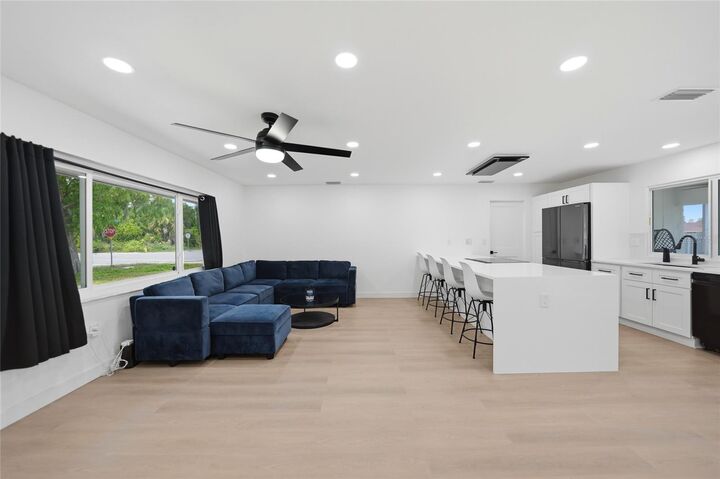
Step inside and you'll immediately notice how naturally the home flows. Luxury vinyl plank flooring, recessed LED lighting, fresh designer paint, and carefully selected finishes create a bright, welcoming atmosphere that feels both sophisticated and comfortable.
At the heart of the home is a kitchen designed for the way people live today. Quartz countertops, timeless white shaker cabinetry, stainless steel appliances, sleek hardware, and an oversized island create the perfect gathering place whether you're preparing a quiet dinner or entertaining family and friends. Because the kitchen overlooks the spacious living and dining areas, you'll never feel separated from the conversation.
Expansive sliding glass doors open to a large screened lanai, creating the perfect extension of your living space. Enjoy your morning coffee, host weekend barbecues, watch the game, or simply relax while overlooking the fully fenced backyard. There's plenty of room for children, pets, gardening, or even the pool you've always envisioned. A storage shed provides valuable extra space for tools, lawn equipment, and seasonal items.
The primary suite offers a peaceful retreat with generous closet space and a beautifully renovated ensuite bath featuring a frameless glass walk-in shower, designer tile, modern black fixtures, and an illuminated vanity. A private sliding glass door leads directly to the screened lanai, giving you the perfect place to start or end your day. Additional bedrooms are bright, spacious, and flexible enough for family, guests, or a home office.
The neutral color palette and timeless finishes make it easy to personalize while avoiding the cost and inconvenience of future renovations. Simply unpack and start enjoying your new home.
For added peace of mind, the sellers are providing a Four-Point Inspection, Wind Mitigation Inspection, and Elevation Certificate, offering valuable documentation that may simplify the insurance process.
Conveniently located near shopping, restaurants, parks, schools, golf courses, medical facilities, and major commuter routes, this home offers the perfect balance of comfort and convenience. Whether you're searching for a primary residence, seasonal getaway, or investment opportunity, this beautifully updated home delivers exceptional value, style, and functionality. Schedule your private showing today before someone else calls it home.