

Listing Courtesy of:  STELLAR as distributed by MLS GRID / Listed By: Jayson Burtch, Century 21 Sunbelt Realty - Contact: 941-235-6610
 STELLAR as distributed by MLS GRID / Listed By: Jayson Burtch, Century 21 Sunbelt Realty - Contact: 941-235-6610
23976 Vincent Ave Punta Gorda, FL 33955
Active (17 Days)
$599,000 (USD)
OPEN HOUSE TIMES
-
OPENSat, Nov 2111:00 am - 2:00 pm

Description
MLS #:
D6149469
D6149469
Taxes
$3,931(2025)
$3,931(2025)
Lot Size
0.27 acres
0.27 acres
Type
Single-Family Home
Single-Family Home
Year Built
2007
2007
Style
Florida
Florida
Views
Water, Park/Greenbelt
Water, Park/Greenbelt
County
Charlotte County
Charlotte County
Listed By
Jayson Burtch, Century 21 Sunbelt Realty, Contact: 941-235-6610
Source
STELLAR
Last checked Nov 20 2026 at 9:03 PM GMT+0000
STELLAR
Last checked Nov 20 2026 at 9:03 PM GMT+0000
Bathroom Details
- Full Bathrooms: 3
Interior Features
- Formal Dining Room Separate
- Inside Utility
- Unfurnished
- Split Bedroom
- Stone Counters
- Solid Wood Cabinets
- Family Room
- Walk-In Closet(s)
- Appliances: Dishwasher
- Appliances: Electric Water Heater
- Appliances: Refrigerator
- Appliances: Washer
- Open Floorplan
- Appliances: Disposal
- Appliances: Microwave
- Appliances: Range
- Appliances: Dryer
- Tray Ceiling(s)
- Thermostat
- High Ceilings
Subdivision
- Punta Gorda Isles
Lot Information
- In County
- Corner Lot
- Paved
Property Features
- Foundation: Slab
Heating and Cooling
- Central
- Electric
- Central Air
- Humidity Control
Pool Information
- Screen Enclosure
- In Ground
- Heated
- Gunite
- Lighting
Homeowners Association Information
- Dues: $518/Annually
Flooring
- Ceramic Tile
- Luxury Vinyl
Exterior Features
- Block
- Stucco
- Roof: Tile
Utility Information
- Utilities: Cable Available, Public, Water Source: Public, Bb/Hs Internet Available, Electricity Connected
- Sewer: Public Sewer
School Information
- Elementary School: East Elementary
- Middle School: Punta Gorda Middle
- High School: Charlotte High
Parking
- Garage Door Opener
- Driveway
Stories
- 1
Living Area
- 2,241 sqft
Additional Information: Sunbelt Realty | 941-235-6610
Location
Estimated Monthly Mortgage Payment
*Based on Fixed Interest Rate withe a 30 year term, principal and interest only
Listing price
Down payment
%
Interest rate
%Mortgage calculator estimates are provided by C21 SUNBELT REALTY and are intended for information use only. Your payments may be higher or lower and all loans are subject to credit approval.
Disclaimer: Listings Courtesy of “My Florida Regional MLS DBA Stellar MLS © 2026. IDX information is provided exclusively for consumers personal, non-commercial use and may not be used for any other purpose other than to identify properties consumers may be interested in purchasing. All information provided is deemed reliable but is not guaranteed and should be independently verified. Last Updated: 11/20/26 13:03
Based on information submitted to the MLS GRID as of 11/20/2026 21:03. All data is obtained from various sources and may not have been verified by broker or MLS GRID. Supplied Open House Information is subject to change without notice. All information should be independently reviewed and verified for accuracy. Properties may or may not be listed by the office/agent presenting the information.



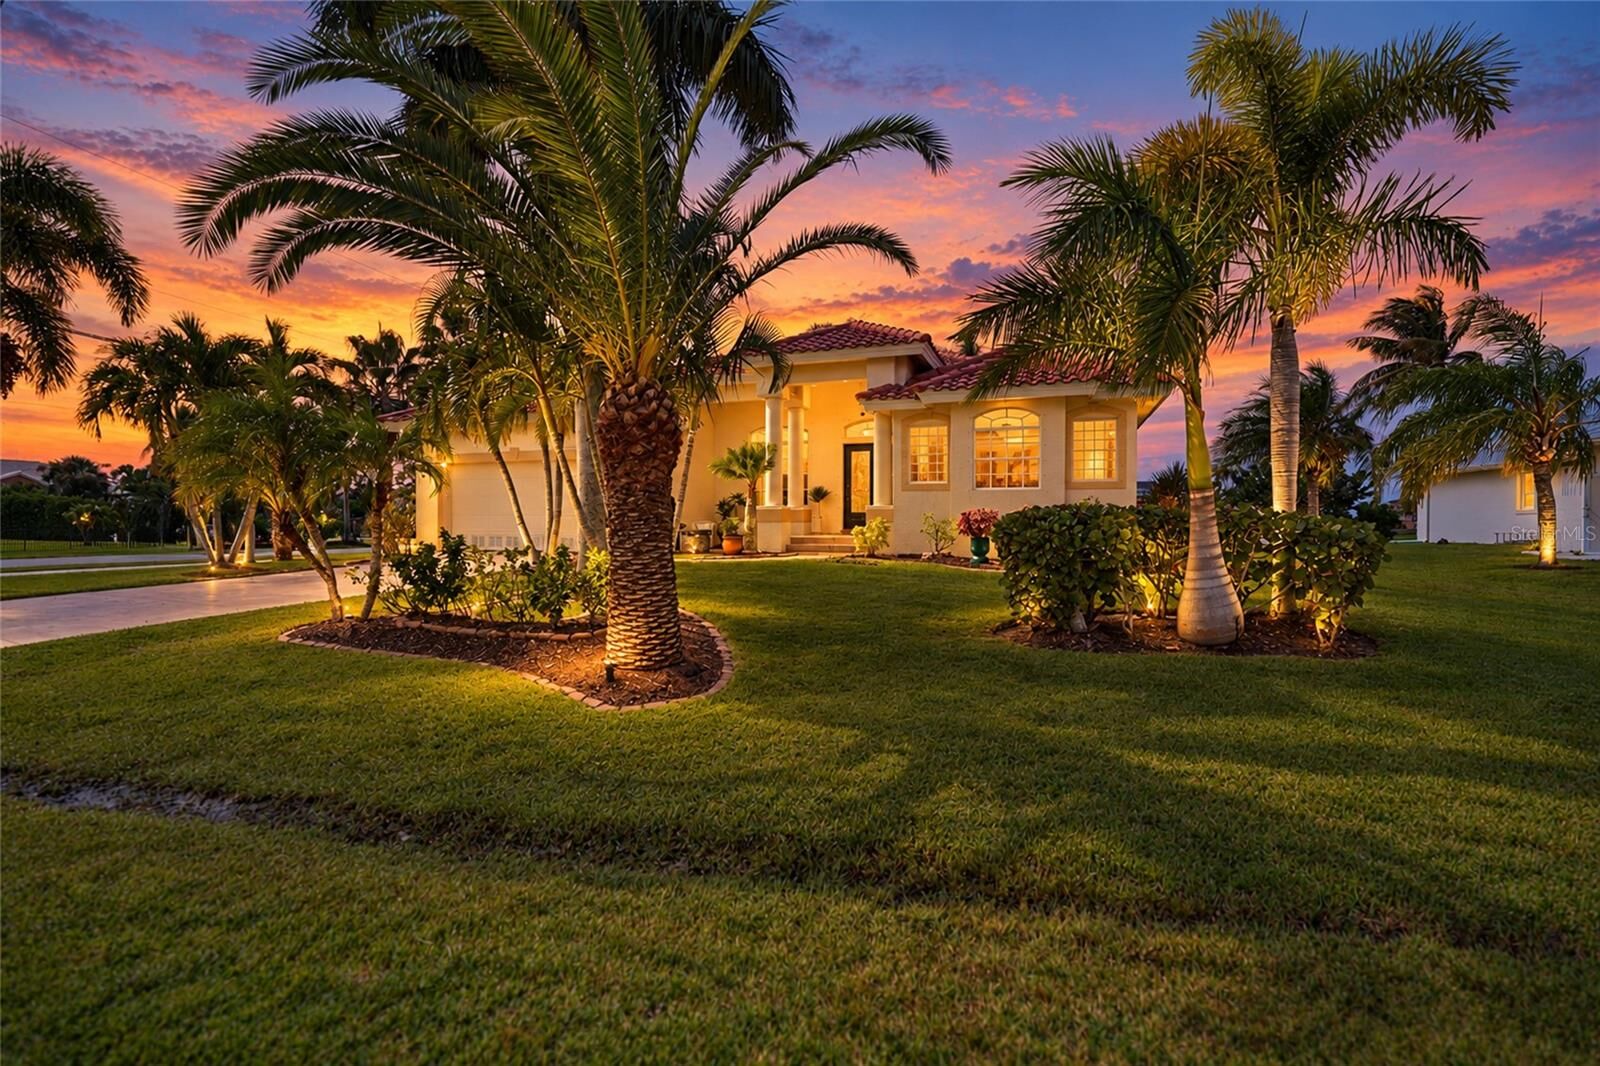
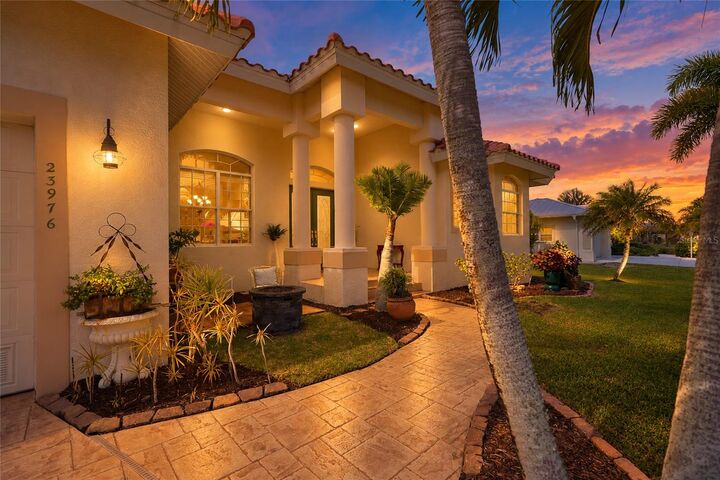
Set on a beautifully landscaped 0.27-acre corner lot with lake frontage, this 3-bedroom, 3-bathroom home offers 2,241 square feet of living space, an attached two-car garage, and a spacious screened pool area. Major updates include a NEW ROOF (2024) and NEW AC SYSTEM (2024). Mature palms, tropical landscaping, and an attractive tile-roof exterior make a welcoming first impression. Additional features include hurricane shutters, an irrigation system, and beautiful exterior lighting.
Inside, high ceilings, tray ceiling details, and plenty of natural light enhance the open floor plan. Separate living and family rooms, formal dining space, and a casual dining area offer flexible options for relaxing and entertaining. Ceramic tile flooring runs through the main living areas, with luxury vinyl flooring in the bedrooms. The generously sized kitchen features solid wood cabinetry, stone countertops, stainless steel appliances, ample workspace and storage, and a large breakfast bar that opens to the main gathering spaces. Sliding glass doors connect the living areas to the lanai.
The split-bedroom layout offers added privacy, and ALL THREE BEDROOMS HAVE EN-SUITE BATHROOMS. The primary suite includes a walk-in closet, tray ceiling, and spacious bath with dual sinks, granite countertops, a jetted soaking tub, and a separate shower. The secondary bedrooms provide comfortable guest accommodations, while the interior laundry room adds everyday convenience.
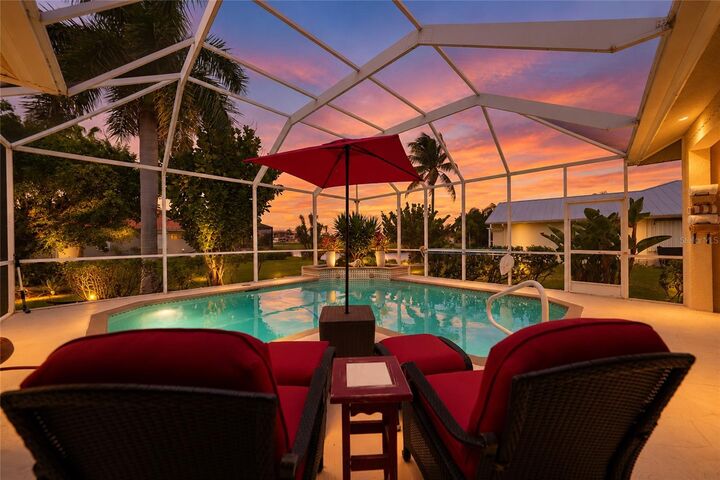
Outdoor living is a highlight. The expansive screened enclosure includes a covered lanai with room for dining and lounging, a HEATED IN-GROUND POOL, and a HEATED SPA. Enjoy a swim, unwind in the spa, or entertain guests while taking in the landscaped backyard and lake views. Pool lighting and an outdoor shower add convenience.
With its lakefront setting, versatile floor plan, three full bathrooms, recent major updates, and proximity to Burnt Store Marina, this home makes it easy to enjoy both comfortable indoor living and the outdoor activities that define Southwest Florida.